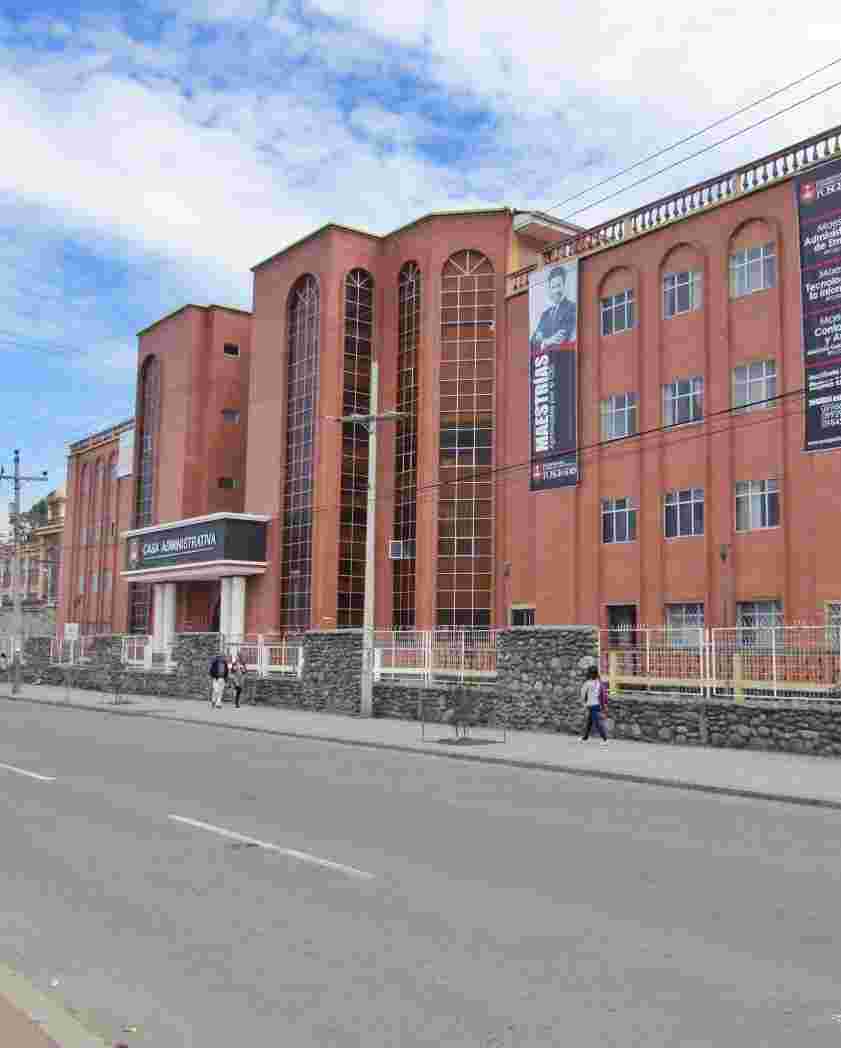
Proyectos de titulación. Diseño de Interiores
URI permanente para esta colecciónhttps://dspace.ucacue.edu.ec/handle/ucacue/23117
Examinar
Envíos recientes
Item type: Ítem , Access status: Acceso Abierto , Rediseño del mobiliario exterior del Parque Arqueológico y Etnobotánico Pumapungo(Universidad Católica de Cuenca, 2026) Bernal Fernandez, Carlos AgustinThis degree project evaluated the outdoor furniture at Pumapungo Archaeological and Ethnobotanical Park in Cuenca, Ecuador, and developed a redesign proposal based on material sustainability, universal accessibility, ergonomics, and compatibility with the Cañari and Inca heritage context. The aim was to improve the conditions for visitors to stay and rest without compromising the integrity of the archaeological site. The conceptual framework was established through a review of specialized literature and Ecuadorian regulations on accessibility and heritage protection. The diagnostic assessment followed the empathize and define phases of Design Thinking, integrated with a macro-, meso-, and micro-scale analysis. Data collection methods included a planimetric survey, six technical assessment sheets for the existing furniture, photographic records, and a survey of 61 visitors conducted in May 2025 using convenience sampling. The results revealed that the existing furniture was deteriorated by moisture and solar radiation, with dimensional parameters that fell outside the reference ranges, and two furniture types that were out of service. None of the respondents found a functioning drinking fountain, 91.5% considered the furniture uncomfortable for children and older adults, and 95.1% identified the Ethnobotanical Garden as the area with the greatest lack of facilities for resting. In response, a family of six furniture types is proposed, developed through biomimicry inspired by the Andean walnut (Juglans neotropica). The materials used for each element vary according to its exposure conditions, while a system of point supports minimizes disturbance to the ground. The environmental implications of the proposal are assessed qualitatively, and its reversibility, stability, and comfort must be validated through prototype testing.Item type: Ítem , Access status: Acceso Abierto , Propuesta de rediseño del espacio expositivo en el Museo Pumapungo para personas novidentes con metodología de Bruno Munari(Universidad Católica de Cuenca, 2026) Lucero Montenegro, Patricio DamianThis research addresses the design of accessible spaces aimed at improving the conditions for interaction and movement for people with visual impairments at the Pumapungo Museum, considering accessibility as a fundamental component for the development of an inclusive museum experience. The study analyzes existing spatial conditions and identifies the main barriers and difficulties that may arise during movement, orientation, and access to the exhibited contents. Based on the diagnosis conducted, an intervention proposal is presented, grounded in universal accessibility criteria and inclusive design, through the incorporation of various resources intended to enhance perception, orientation, and comprehension of museographic content. In this sense, the results correspond to the development of a design proposal rather than the verification of its effectiveness through definitive physical implementation. Therefore, it is not established that the proposed strategies guarantee a fully accessible experience on their own; rather, they are presented as intervention options based on the criteria analyzed during the research. Their effectiveness must be evaluated subsequently through implementation processes, usability testing, and validation with users, particularly with people with visual impairments.Item type: Ítem , Access status: Acceso Abierto , Propuesta de readecuación de una vivienda para su adaptación a consultorio veterinario, centrada en el bienestar animal-humano, en Sígsig(Universidad Católica de Cuenca, 2026) Quilambaqui Brito, Angie LizbethThis research addresses the interior adaptation of an existing single-family dwelling to accommodate a veterinary practice in Sígsig Canton, Azuay Province, with animal–human well-being as the guiding principle of the design. The problem identified arises from the functional, spatial, and environmental needs of an existing residential building that was not originally designed for veterinary care activities. The objective was to develop an interior adaptation proposal using interior design strategies based on functional, technical, and sensory criteria. The methodology employed Design Thinking, structured into the stages of Empathize, Define, Ideate, Prototype, and Evaluate, through observation, architectural and photographic surveys, a review of the literature and applicable regulations, precedent analysis, and consultation with companion animal owners and veterinary professionals. The results made it possible to establish criteria for spatial organization, circulation, lighting, ergonomics, materiality, hygiene, and environmental comfort, which were applied in an integrated proposal for the four levels of the existing dwelling. Keywords: Interior design, veterinary clinic, animal–human well-being, interior adaptation, Design ThinkingItem type: Ítem , Access status: Acceso Abierto , Rediseño del área de recepción del Museo Pumapungo bajo un enfoque de estilo contemporáneo(Universidad Católica de Cuenca, 2026) Jarrin Iza, Karen NicoleThis research addresses the redesign of the reception area at the Pumapungo Museum, due to conditions that affect the functionality, wayfinding, and visitor experience within this space. The objective of the research is to develop a proposal for interior redesign using a contemporary design approach, considering the museum’s architectural, cultural, and functional characteristics. The research employs a mixed-methods approach combining documentary and field research, with a descriptive and project-based scope. Techniques such as observation, spatial surveys, photographic documentation, surveys, and documentary reviews were used to gather information, complemented by an analysis of design references. The results identified needs related to spatial organization, visitor assistance, circulation, wayfinding, accessibility, waiting, information, and technological resources. Based on this diagnosis, design criteria were established that enabled the development of a contemporary proposal compatible with the architectural and cultural identity of the Pumapungo Museum. The proposal incorporates solutions for layout, furniture, materials, lighting, color schemes, wayfinding, and technological resources aimed at improving the user experience and the functionality of the reception area.Item type: Ítem , Access status: Acceso Abierto , Propuesta de rediseño de una vivienda adaptada para un centro geriátrico en la ciudad de Loja mediante principios de biomimética(Universidad Católica de Cuenca, 2026) Córdova Celi, Emily MacarenaThis research presents an interior redesign proposal for the geriatric center of the Juan Pablo II Foundation, located in Catamayo, Loja Province, through the application of biomimetic principles inspired by the structure of a honeycomb. The objective was to design an intervention that optimizes spatial organization, accessibility, environmental comfort, and the well-being of older adults using the facility. The research employed a qualitative and quantitative approach with a descriptive-projective scope, using direct observation, an architectural surveying, interviews with users and staff, functional analysis of the space, and a specialized literature review on interior design, ergonomics, accessibility, and biomimetics. Qualitative information was used to analyze the conditions of the space, while quantitative data were organized using frequencies and percentages. These two approaches made it possible to identify needs related to distribution, mobility, lighting, ventilation, and comfort. The information obtained was used to assess the existing conditions and identify the main needs. The results established design criteria based on biomimetic patterns derived from the honeycomb, which were applied to the organization of circulation routes, the configuration of spaces, the incorporation of natural lighting and ventilation, the selection of materials, and the integration of vegetation. As a result, a proposal was developed aimed at improving the functionality, safety, accessibility, and spatial quality of the geriatric center, providing a replicable alternative for intervention projects in spaces intended for the care of older adults.Item type: Ítem , Access status: Acceso Abierto , Propuesta de rediseño de un centro pediátrico inclusivo para mejorar la experiencia física, emocional y sensorial de niños con diferentes trastornos, en Loja(Universidad Católica de Cuenca, 2026) Idrobo Mena, María SoledadThis project develops an interior design proposal for the San Camilo Pediatric Center, located in the city of Loja, with the aim of improving the physical, emotional, and sensory experience of children during medical care. The proposal is based on the identification of limitations in the current spatial conditions, such as accessibility, functional layout, furniture ergonomics, environmental comfort, spatial orientation, and sensory stimulus control, all of which may influence the perception of safety and well-being among pediatric users, their families, and healthcare staff. The research was conducted using a qualitative approach, with a descriptive and project-based scope aimed at analyzing the spatial and functional characteristics of the pediatric center. Data were collected through direct observation, photographic documentation, spatial analysis, a literature review, and surveys administered to family members or caregivers, medical staff, and administrative personnel. This process made it possible to identify needs related to comfort, safety, privacy, signage, spatial organization, and the adaptation of environments for children with different abilities. Based on the findings, a proposal is presented based on the concept of sensory protection, incorporating universal accessibility strategies, stimulus regulation, ergonomic furniture, safe materials, warm lighting, controlled color schemes, and a spatial organization that promotes orientation and a sense of calm among children.Item type: Ítem , Access status: Acceso Abierto , Rediseño sensorial y acústico para optimizar la terapia audiología del Centro Integral Fonoaudiológico, en Cuenca(Universidad Católica de Cuenca, 2026) Guachichullca Espinoza, Erika NicoleThe Cuenca Comprehensive Speech and Language Center provides services to children, adolescents, and adults with hearing, language, and communication needs in spaces that have been adapted empirically, without technical criteria for sensory or acoustic conditioning, which may affect the effectiveness of therapies and the well-being of its users. This research aimed to propose a sensory and acoustic redesign of the center to adapt the physical environment to the therapeutic and educational needs of its different areas. The study was conducted using a mixed-methods approach, applying the Design Thinking methodology through the stages of empathize, define, ideate, and prototype. A photographic survey of the current conditions was conducted, and surveys were administered to 30 adolescent and adult users, 30 parents or guardians, and the four therapists who comprise the center's entire staff. The data obtained was tabulated, and the current space was assessed; functional and aesthetic references were analyzed, and the conceptualization, zoning, color palette, and materials were developed; finally, floor plans, sections, installations, and construction details for the proposal were prepared. As a result, the concept of “sound transition” was proposed, consisting of a spatial sequence that organizes the center’s nine zones according to their level of social interaction and acoustic isolation. Three of these areas (Speech and Language Therapy, Audiology, and Special and Preschool Education) feature specific acoustic conditioning. The proposal demonstrates the technical and construction feasibility of integrating neurodesign and acoustic comfort criteria into therapeutic spaces in Ecuador, where these types of criteria are still scarcely applied.Item type: Ítem , Access status: Acceso Abierto , Anteproyecto de rediseño de la Unidad Educativa San Juan de Jerusalén en Cuenca, con carácter inclusivo para niños con capacidades especiales(Universidad Católica de Cuenca., 2026) Abad Román, Danna ValentinaInclusive interior design is crucial for the learning, autonomy, and holistic development of students with specific educational needs. However, many educational centers do not incorporate appropriate ergonomic and sensory principles into their spaces. This project proposes a preliminary design intervention for the San Juan de Jerusalén Educational Center in Cuenca, where the space is intended to facilitate well-being and accessibility for users on the autism spectrum and with cerebral palsy, complementing the educational and therapeutic process.The proposal responds to the needs identified through a mixed methodological approach, integrating the Design Thinking methodology with Bruno Munari’s contributions regarding the principles of environmental comfort, adaptability, and sensory stimulation. The proposal includes strategies for internal zoning, lighting and acoustic control, custom-designed specialized furniture, and safe materials. The result is an inclusive, functional, and feasible model that enhances the educational process and equity within the school community.